Remodeling
for working
buildings.

Offices Practices Hospitals Restaurants

Tell Patton about the building
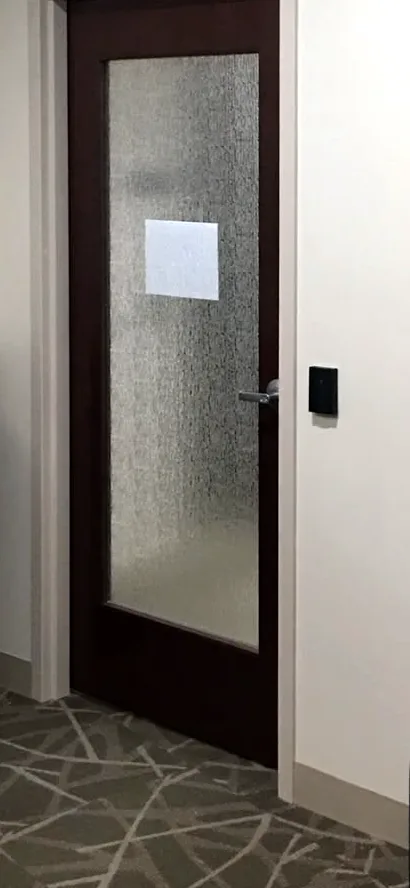
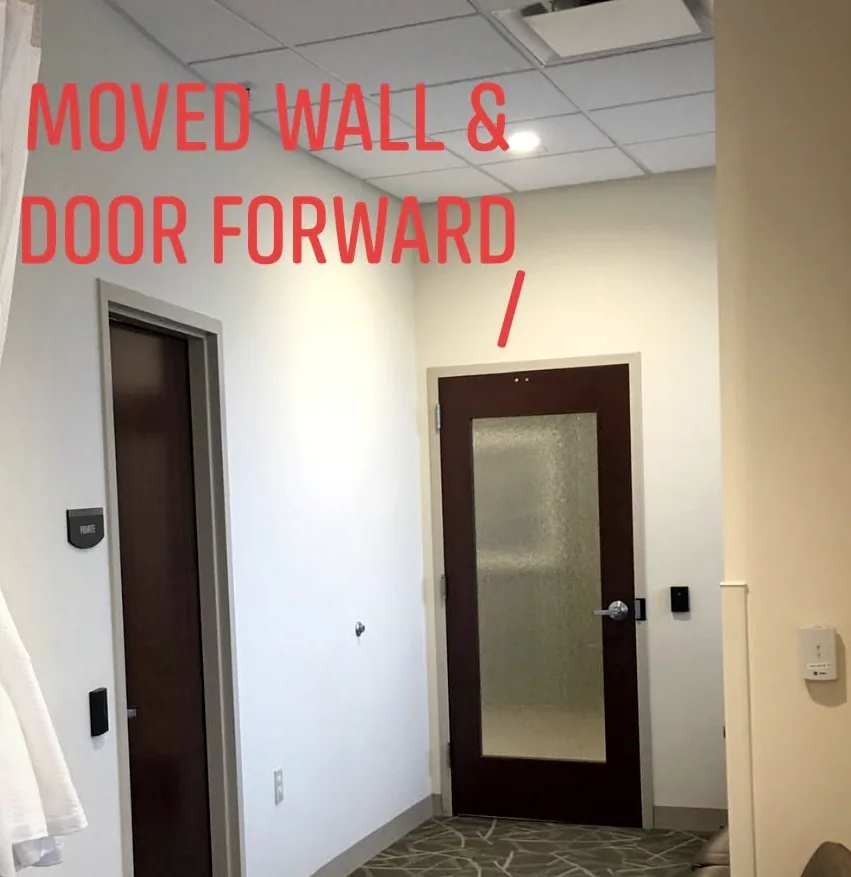
The reception door Patton moved forward: a door with a frosted glass panel, its handle and a card reader on the white wall.

Layouts, restrooms, walls, floors and finishes around Indianapolis. Based in Franklin, Indiana.

Which building is yours?

Much of Patton’s work is in doctors’ and dentists’ offices and hospitals.

Offices

Receptions, meeting rooms, restrooms, floors

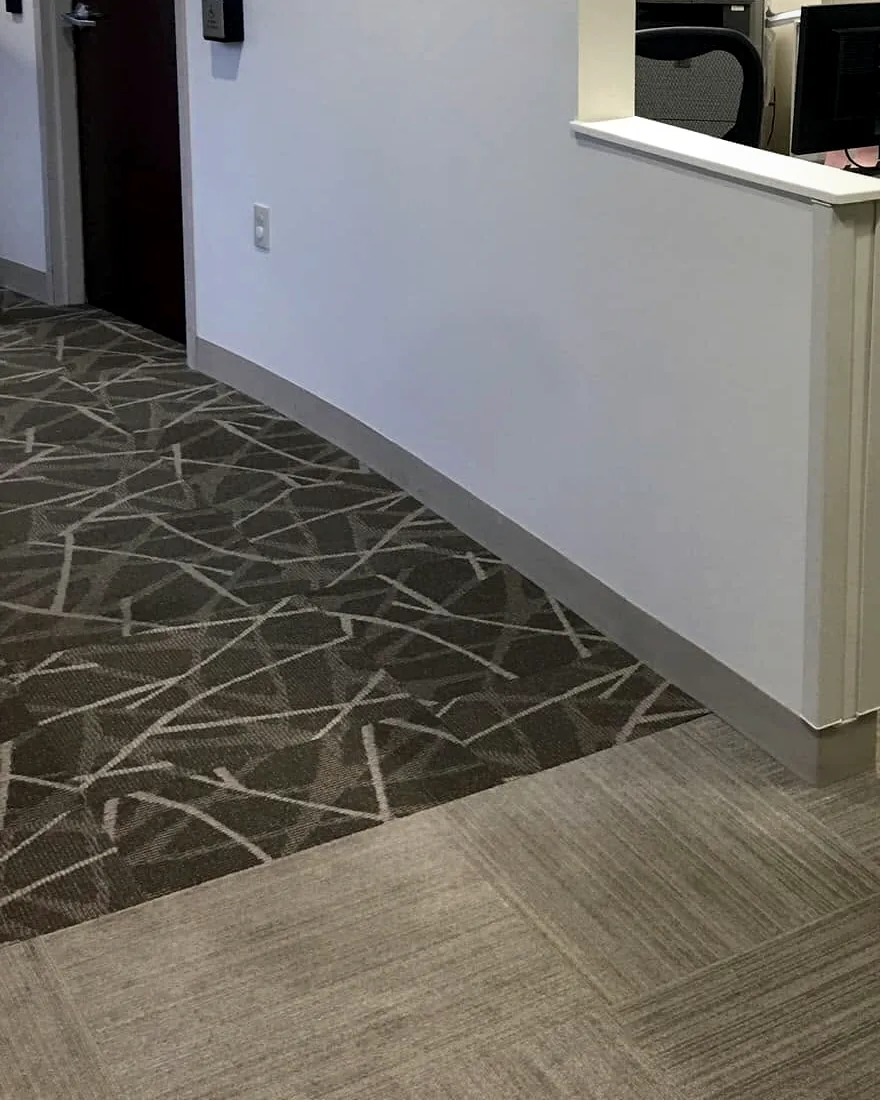
Patton’s work in an office reception: the curved base of the new half wall over the carpet tile.

Restaurants

Kitchens, dining rooms, restrooms

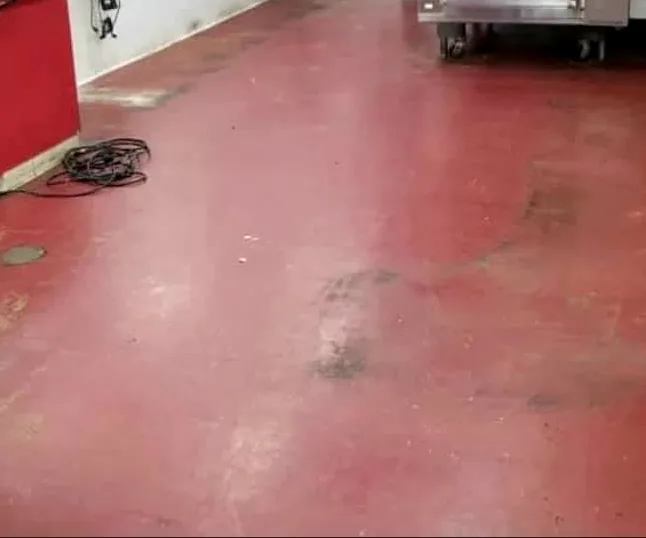
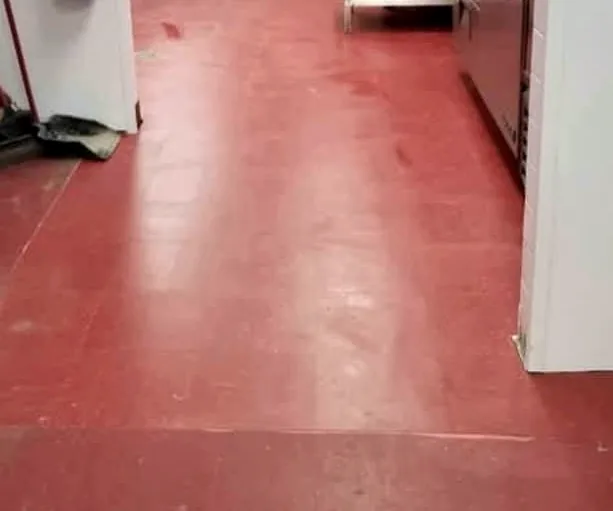
Patton’s work in a restaurant kitchen: the new glossy red floor.

Something else

Other businesses and institutions. Tell Patton what the building is.

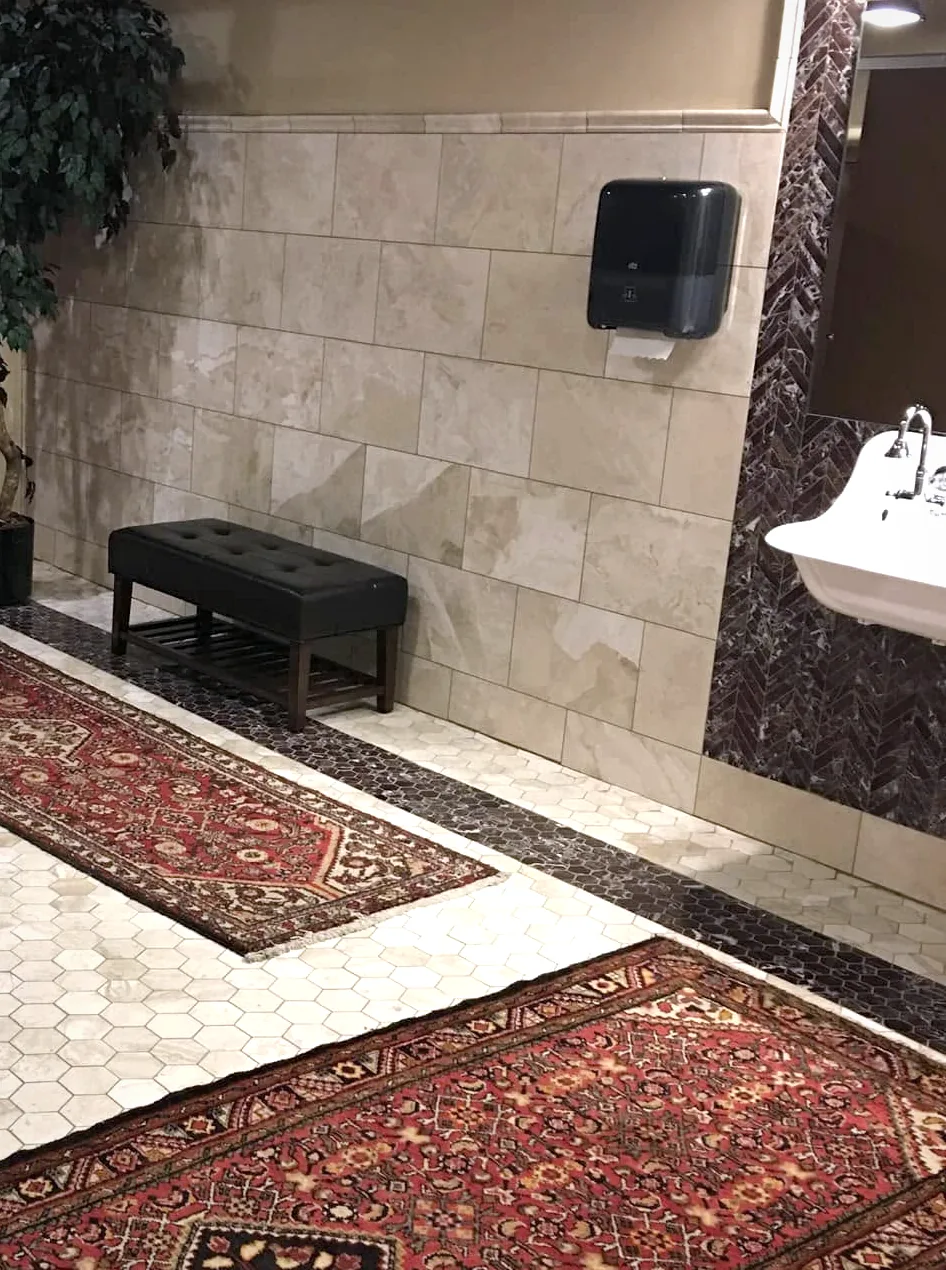
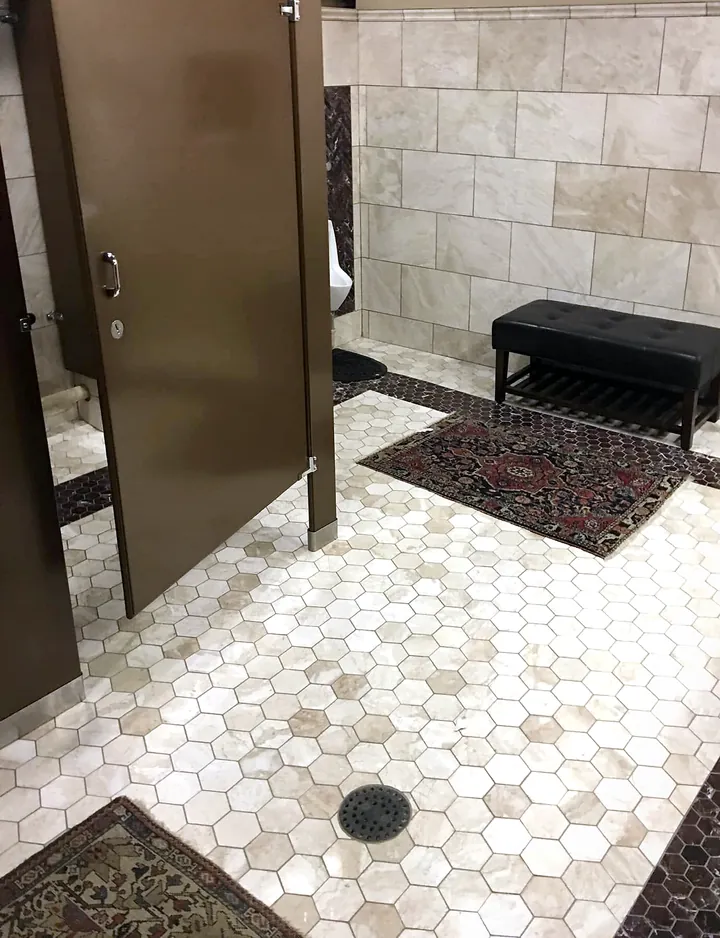
Patton’s work in a commercial restroom: the hex mosaic floor at the foot of a stall partition.
Homes, the homeowners’ pages

Straight from the job.

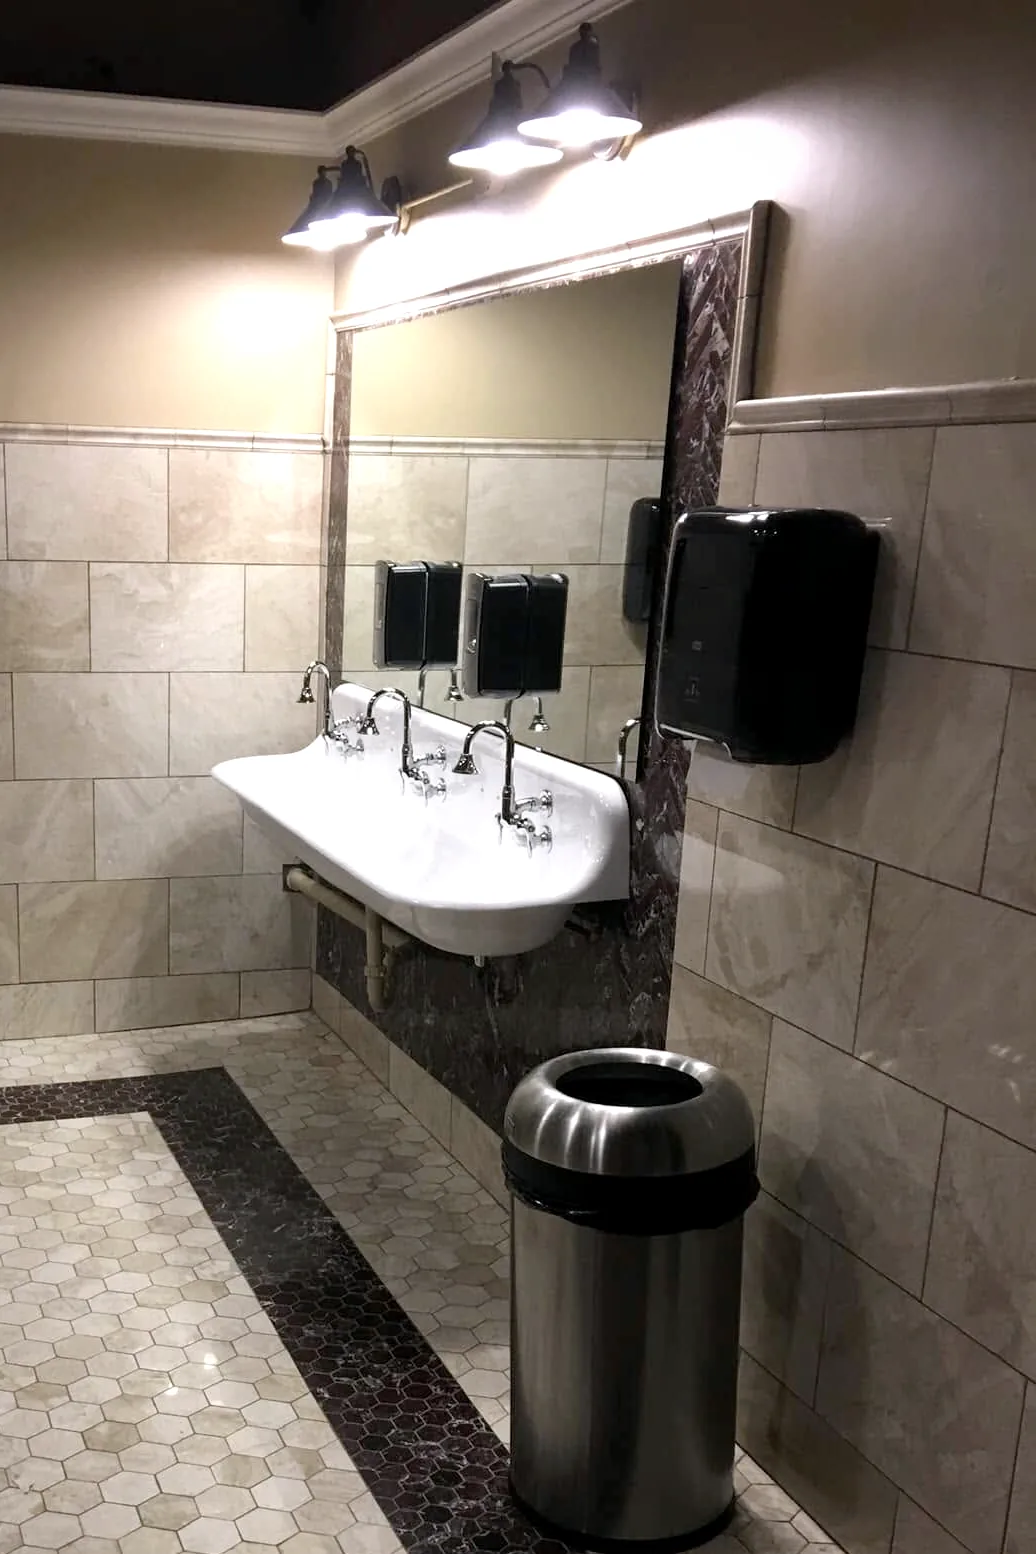
The finished restroom: three lit sconces over a wide mirror, a white trough sink with three faucets, beige wall tile, and the hex mosaic floor with its dark border.
Finished The trough sink, the wall tile and the hex floor1 / 3

A commercial restroom

Building
Commercial
Room
Restroom
Work
Wall tile and a hex mosaic floor
Describe restroom work

An office reception

  1. The office reception after the work: a new curved half-height wall with a white cap beside the check-in counter, and a door with a card reader behind it.
    After The new half wall and its cap, at the counter1 / 3
  2. Patton’s note on its photo of the reception with its own red note written on it, “Moved wall & door forward”, and an arrow to the door.
    Patton’s note Moved wall & door forward, on its own photo2 / 3
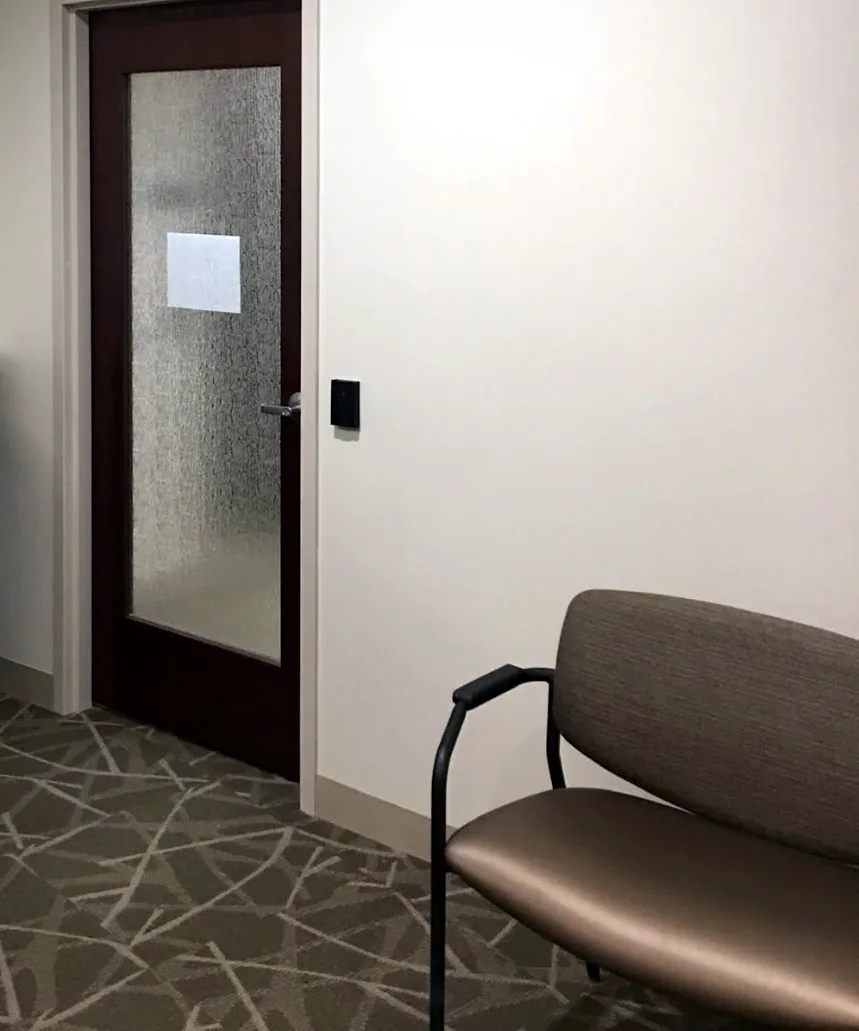
  3. The door Patton moved forward: a dark door with a frosted glass panel and a card reader on the white wall, with a waiting-room chair beside it.
    After The door, moved forward, with its card reader3 / 3
Building
Office
Room
Reception
Work
Wall and door moved forward
Describe a layout change

A restaurant kitchen

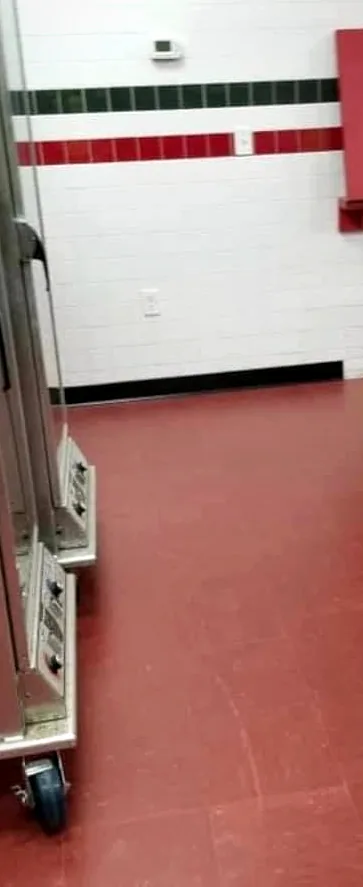
  1. The finished kitchen: the new red floor running up to the white wall tile, with a steel cabinet at the left.
    Finished The new red floor, up to the wall1 / 7
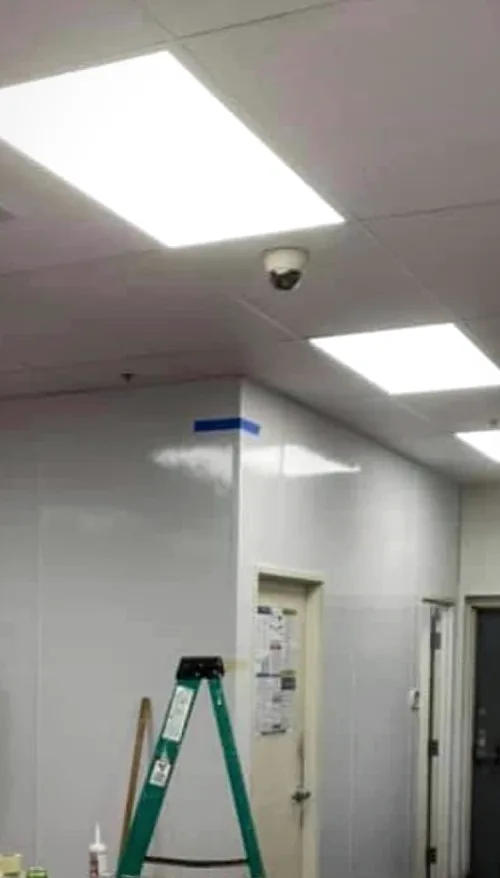
  2. The kitchen walls covered in new glossy white panels, with a door, ceiling lights and a stepladder still up.
    Walls New white panels going up2 / 7
Building
Restaurant
Room
Kitchen
Work
Wall panels and the floor
Describe walls or floors

An accessible bathroom, in a home

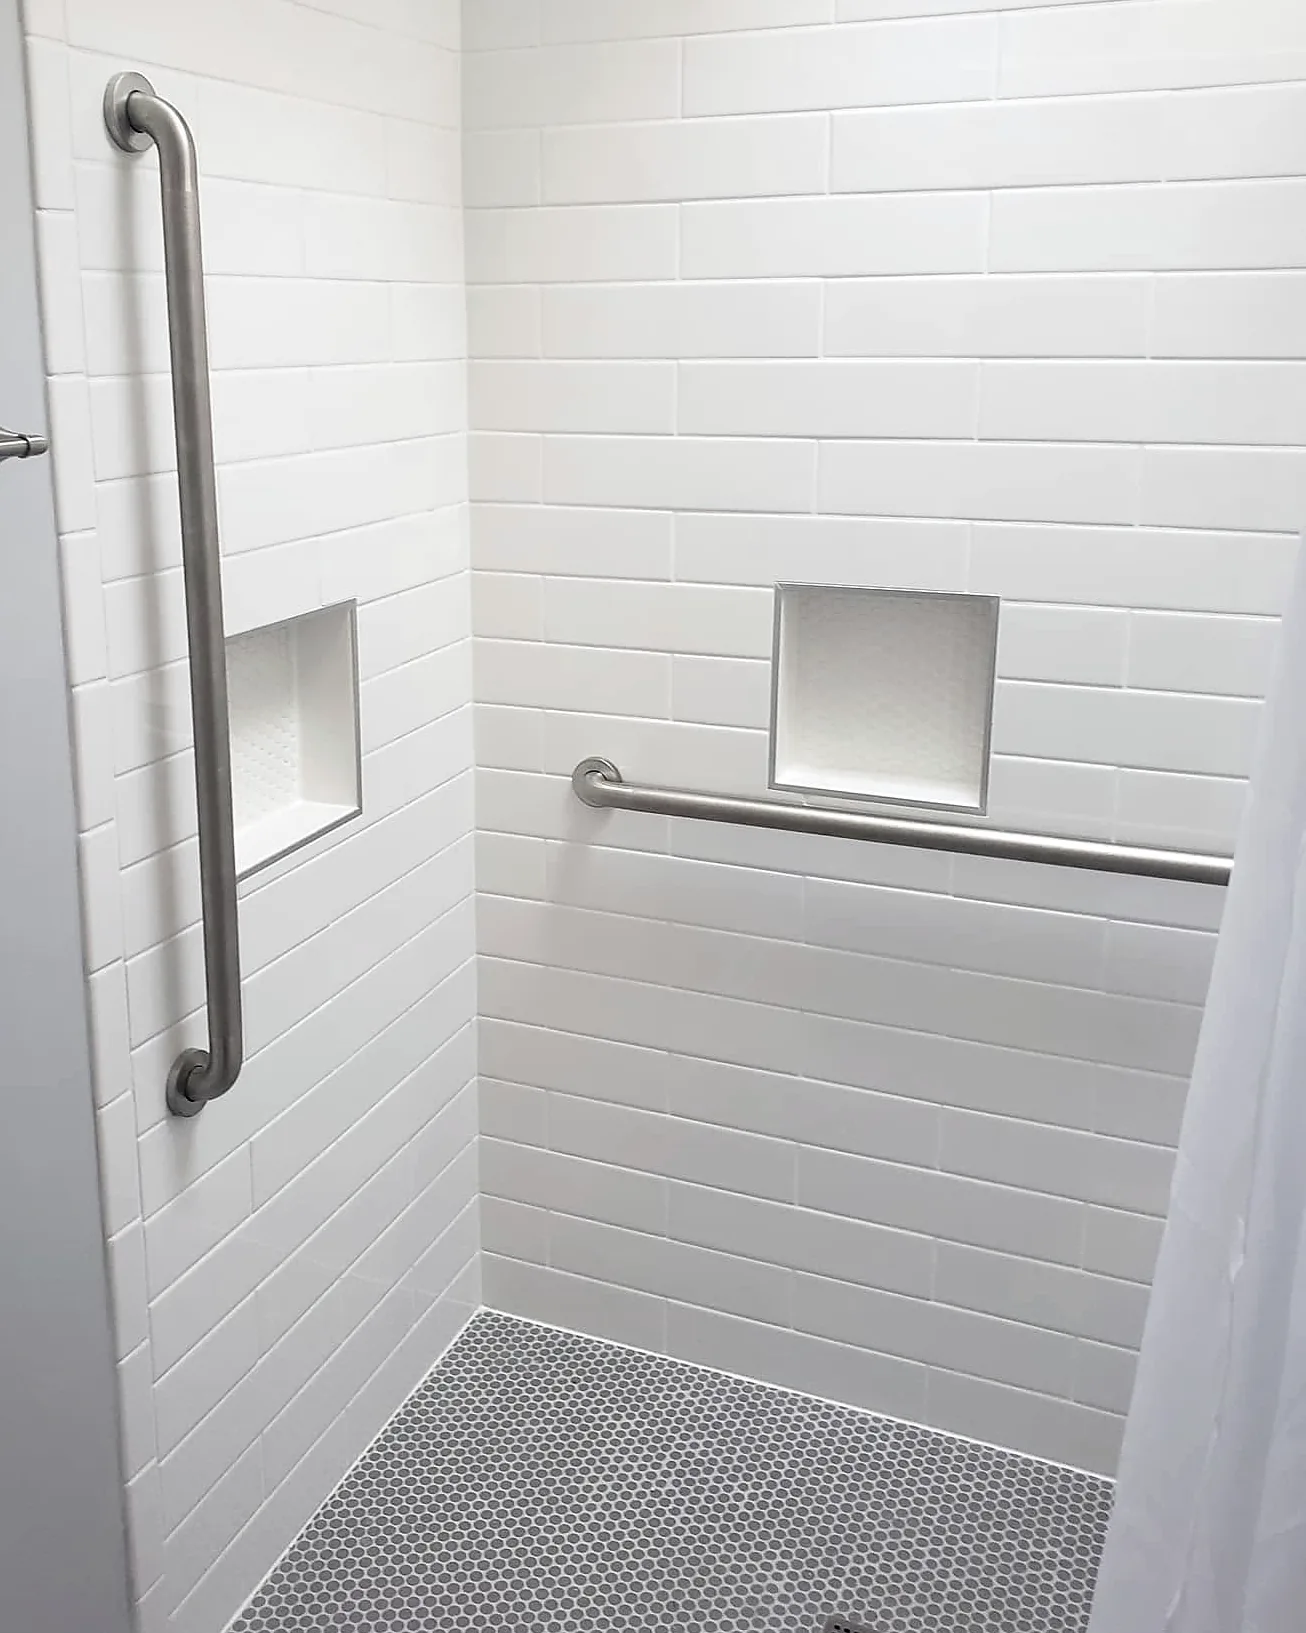
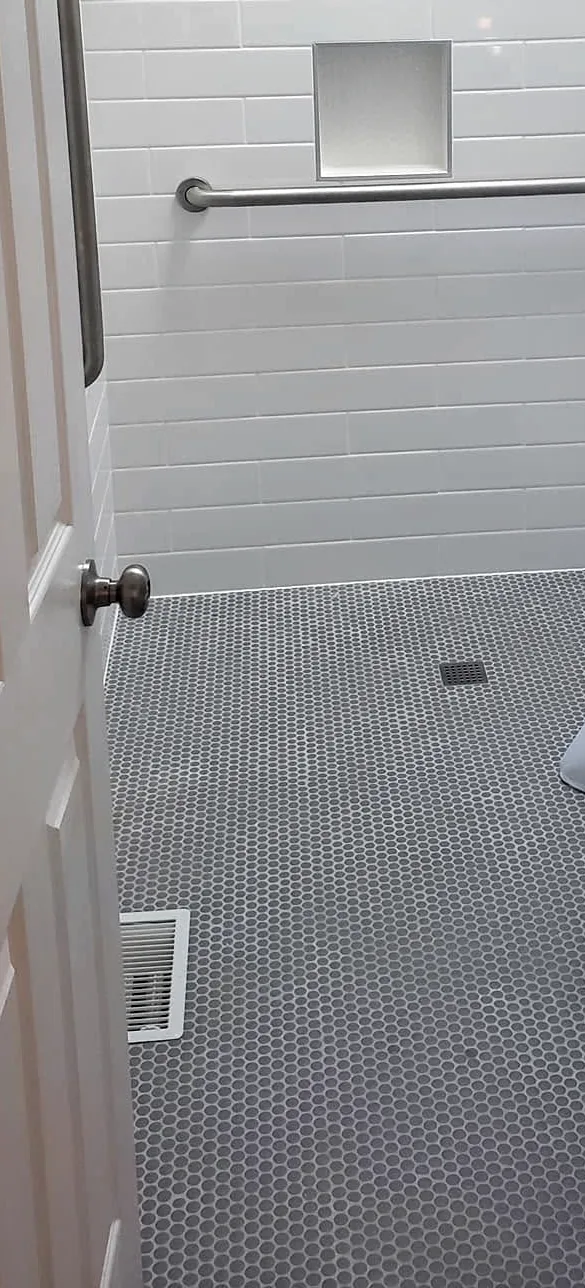
  1. Inside a home’s accessible shower: white tile, a vertical and a horizontal grab bar, two tiled niches and a grey penny-tile floor.
    Inside Two grab bars, two tiled niches1 / 2
  2. The same shower seen from the bathroom door: the grey penny tile runs from the room into the shower with no curb or step.
    From the door No curb or step into the shower2 / 2
Building
Home
Room
Bathroom
Work
Curbless shower, grab bars
Describe accessibility work

Before anyone starts.

Six things to settle with any contractor, Patton included, when the building stays open.
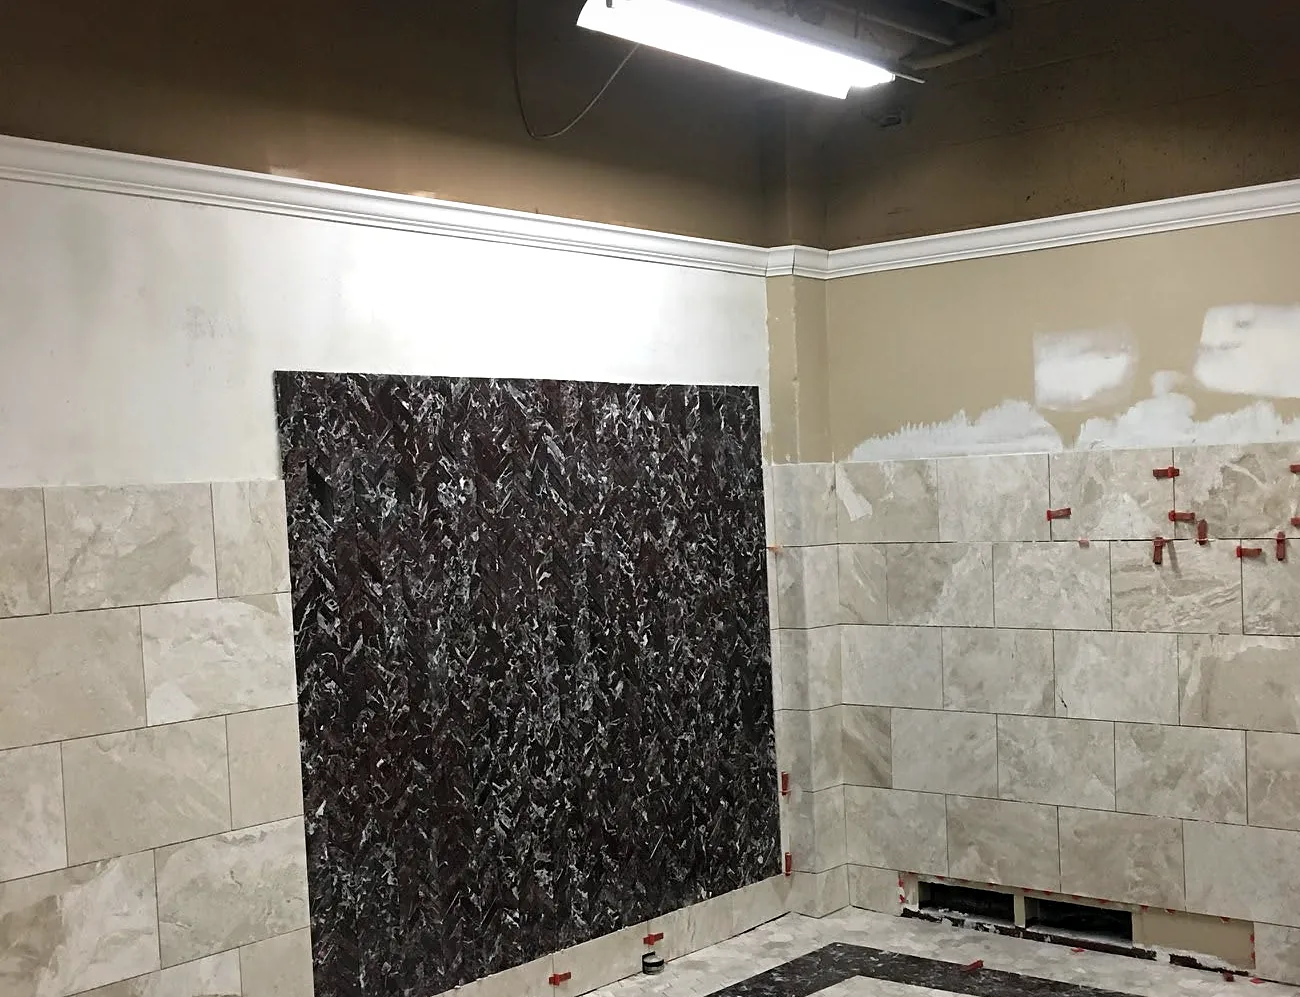
mid-job: large wall tile half laid beside a dark stone panel in a commercial restroom, the spacers still in the joints.
Mid-job: wall tile going up, spacers still in.
  1. Which rooms keep workingAnd which can close for a while, and for how long.
  2. How people get in and aroundThe way customers, patients and staff come and go while part of the building is closed.
  3. Dust and noiseHow they stay out of the rooms still in use.
  4. When the loudest work happensDuring the day, after hours or at weekends.
  5. Who else has a sayThe landlord, building management, or a hospital’s own rules for work on site.
  6. Permits and inspectionsWhich ones the work needs, and who arranges them.

What’s the work?

Choose the closest fit, and the inquiry opens with both filled in.

The building
The work

Choose the building and the work

Patton Contractors LLCFranklin, Indianapattoncontractorsllc@gmail.com